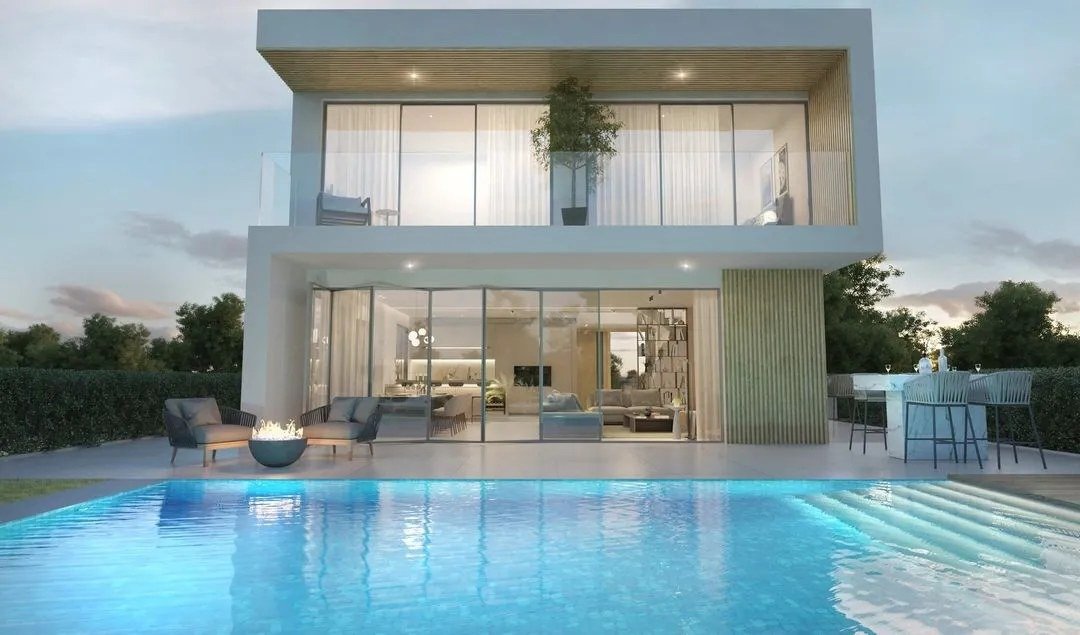
Some homes are bought for their location and others for what they hold inside. Caetano Soul Villa was designed so that you do not have to choose. It sits in the Alma de Faro development, in the parish of Montenegro, 3.1 km from Faro Beach, minutes from Faro International Airport, next to the Ria Formosa Natural Park and 15 to 20 minutes from the golf courses of Quinta do Lago and Vale do Lobo. And it is a self-sufficient house: it produces and stores its own energy, keeps its own water reserve and has its own connection to the world. If the grid fails, if the water supply stops, if the telecom networks go down, life at home carries on as usual: a workout, the sauna, a swim in the heated pool, remote work and the electric car charged with energy from the sun.
The living floor: lounge, kitchen and pool at garden level
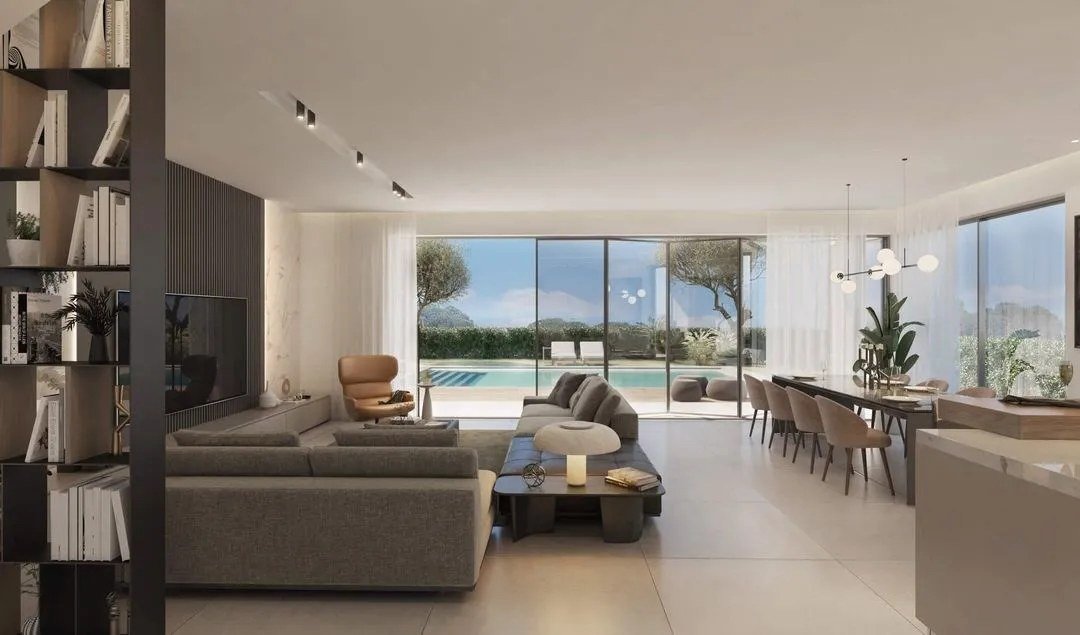
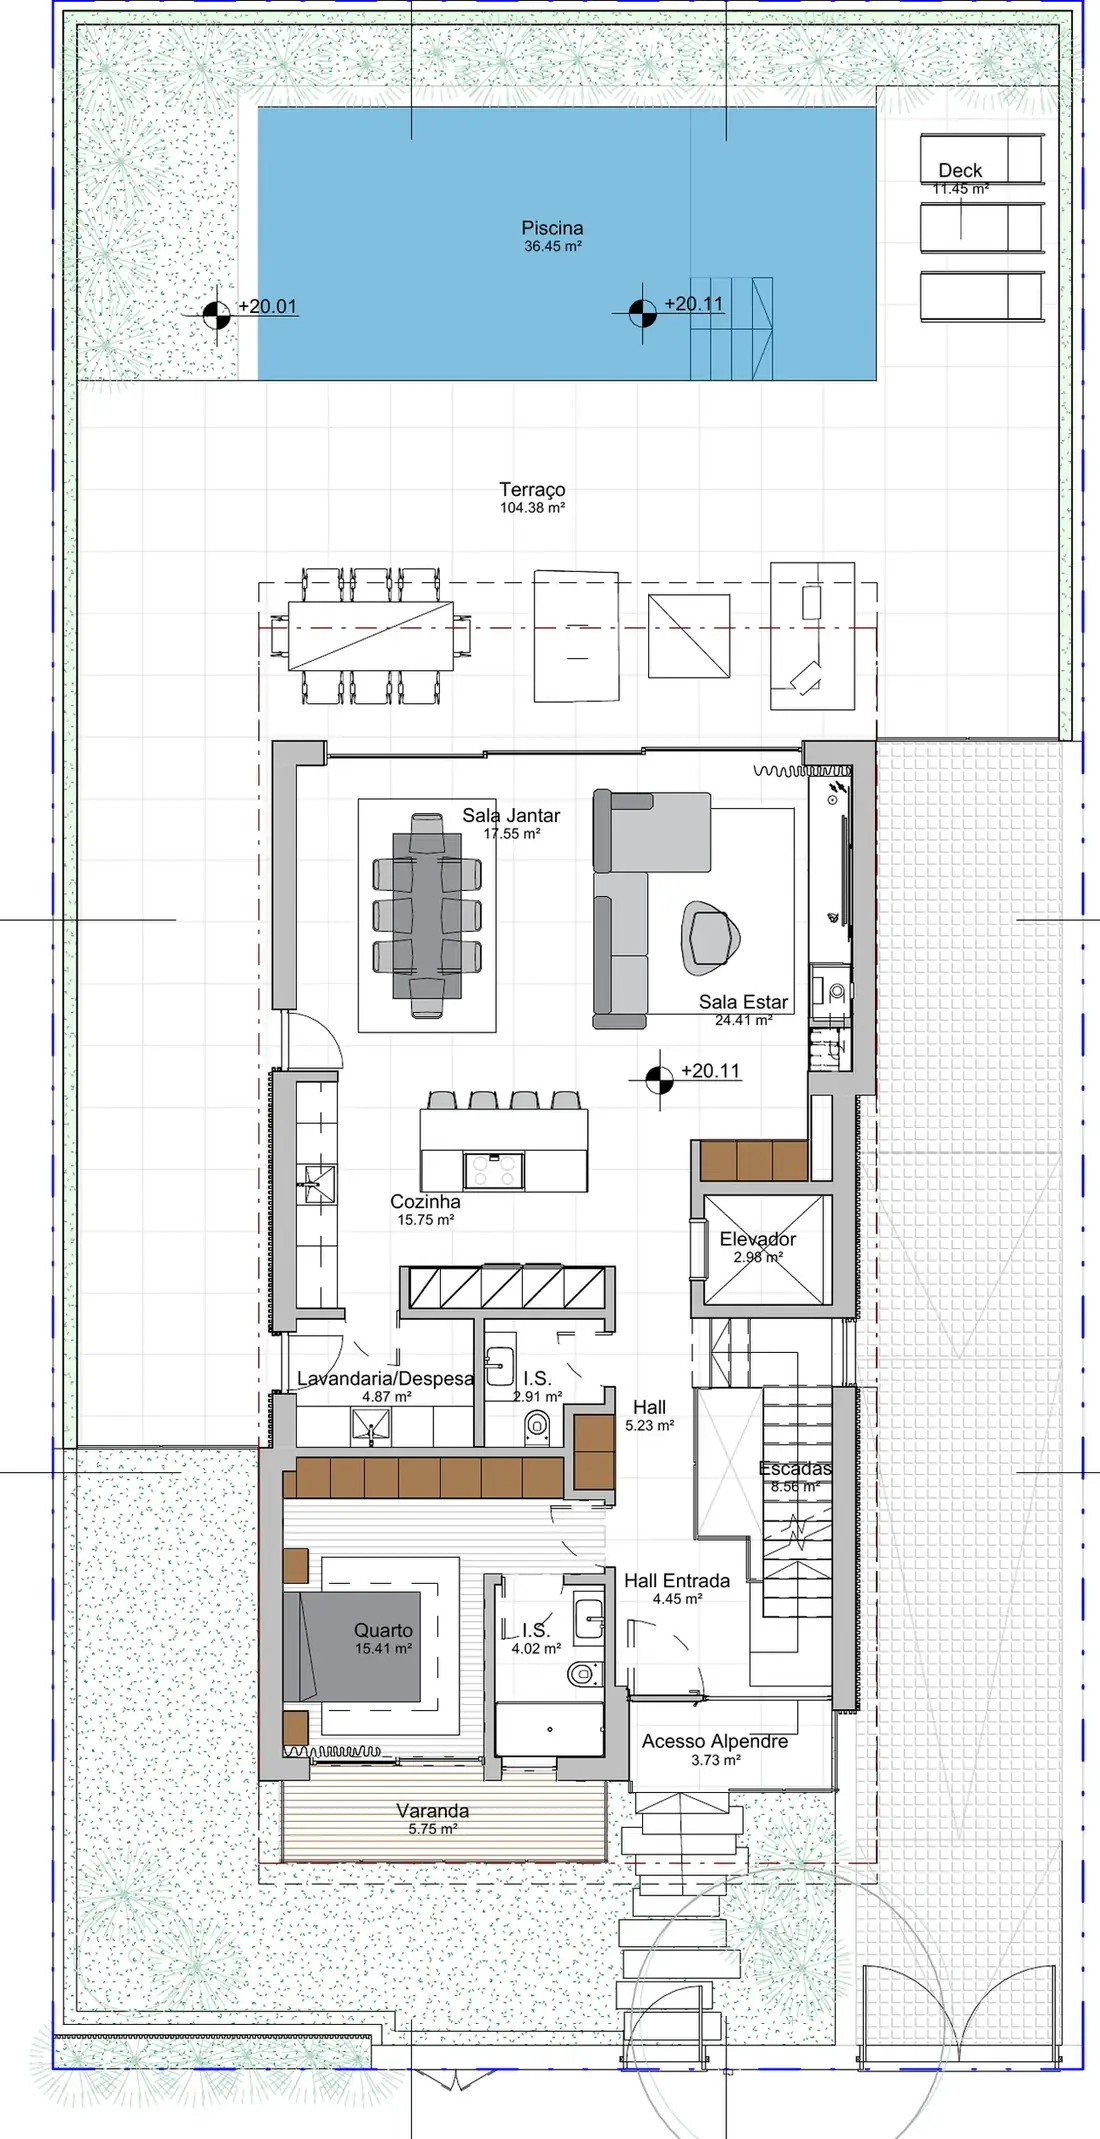
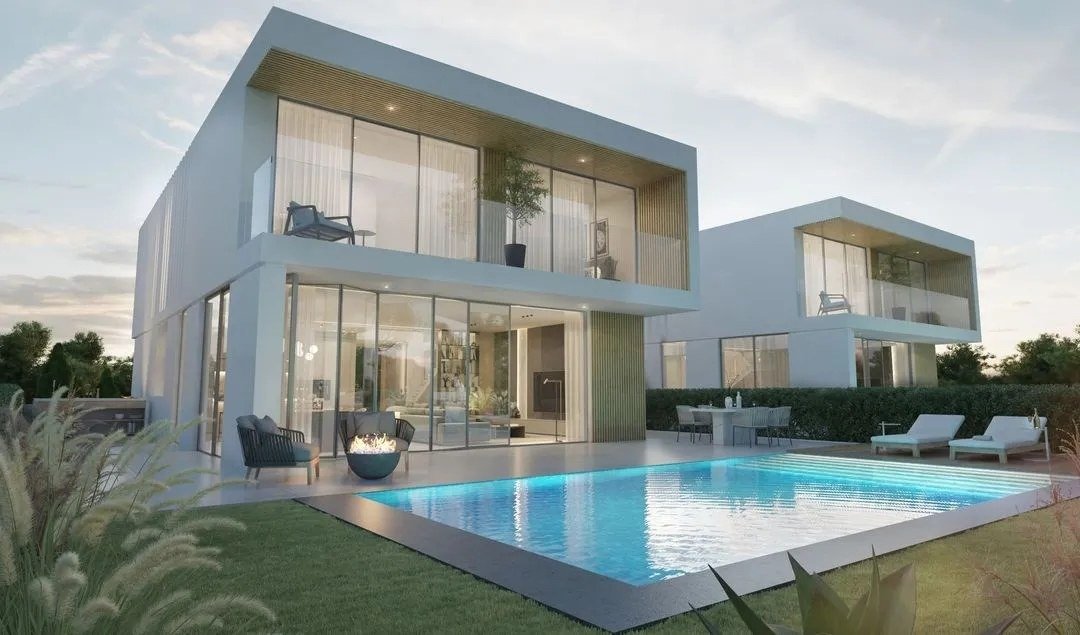
At garden level the whole house is lived in at once. The living and dining room is a single open space that extends through glazed openings to the deck and the heated pool, with the island kitchen as part of the room, a separate laundry and pantry and a guest toilet. There is also a bedroom with its own bathroom on this floor, for guests or for anyone who prefers to live without stairs. The lift opens here, beside the kitchen.
Upstairs: three suites and a study
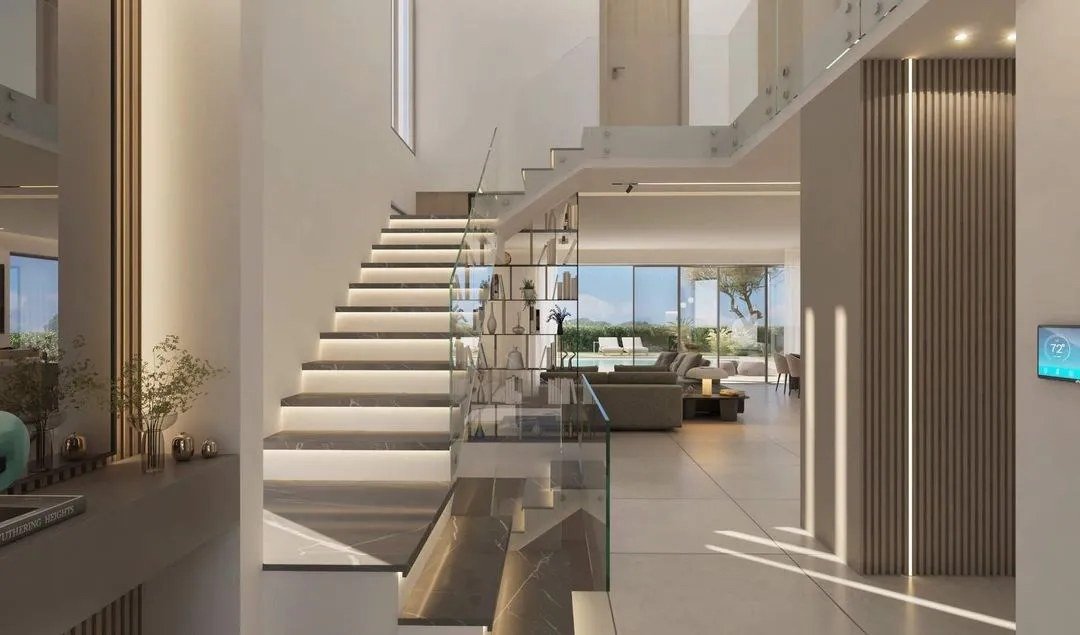
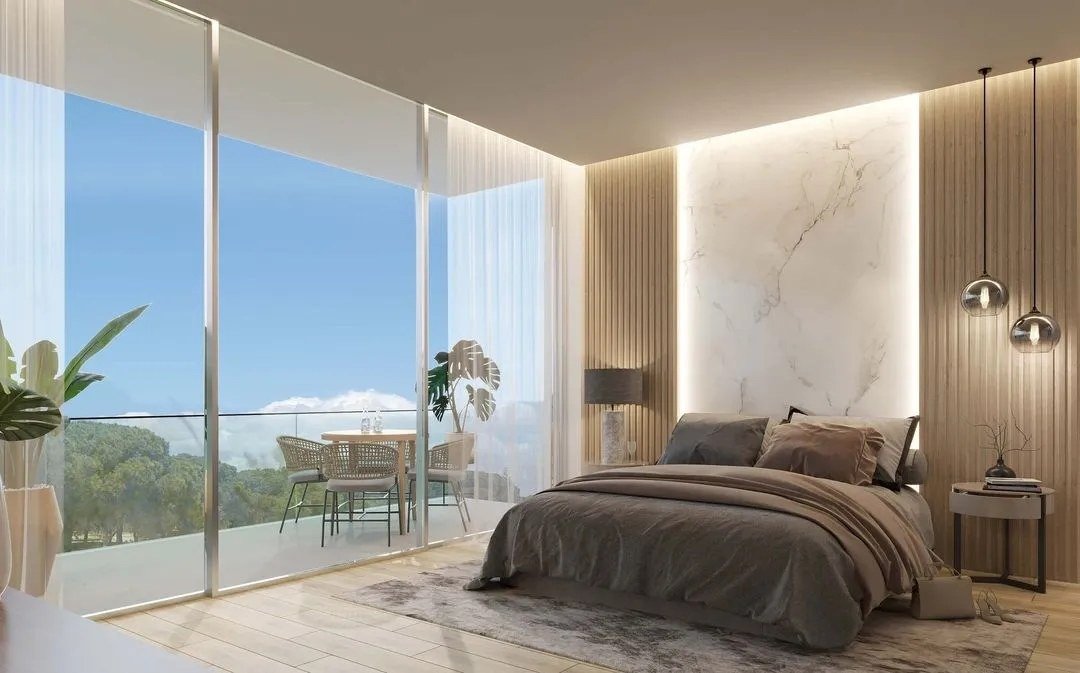
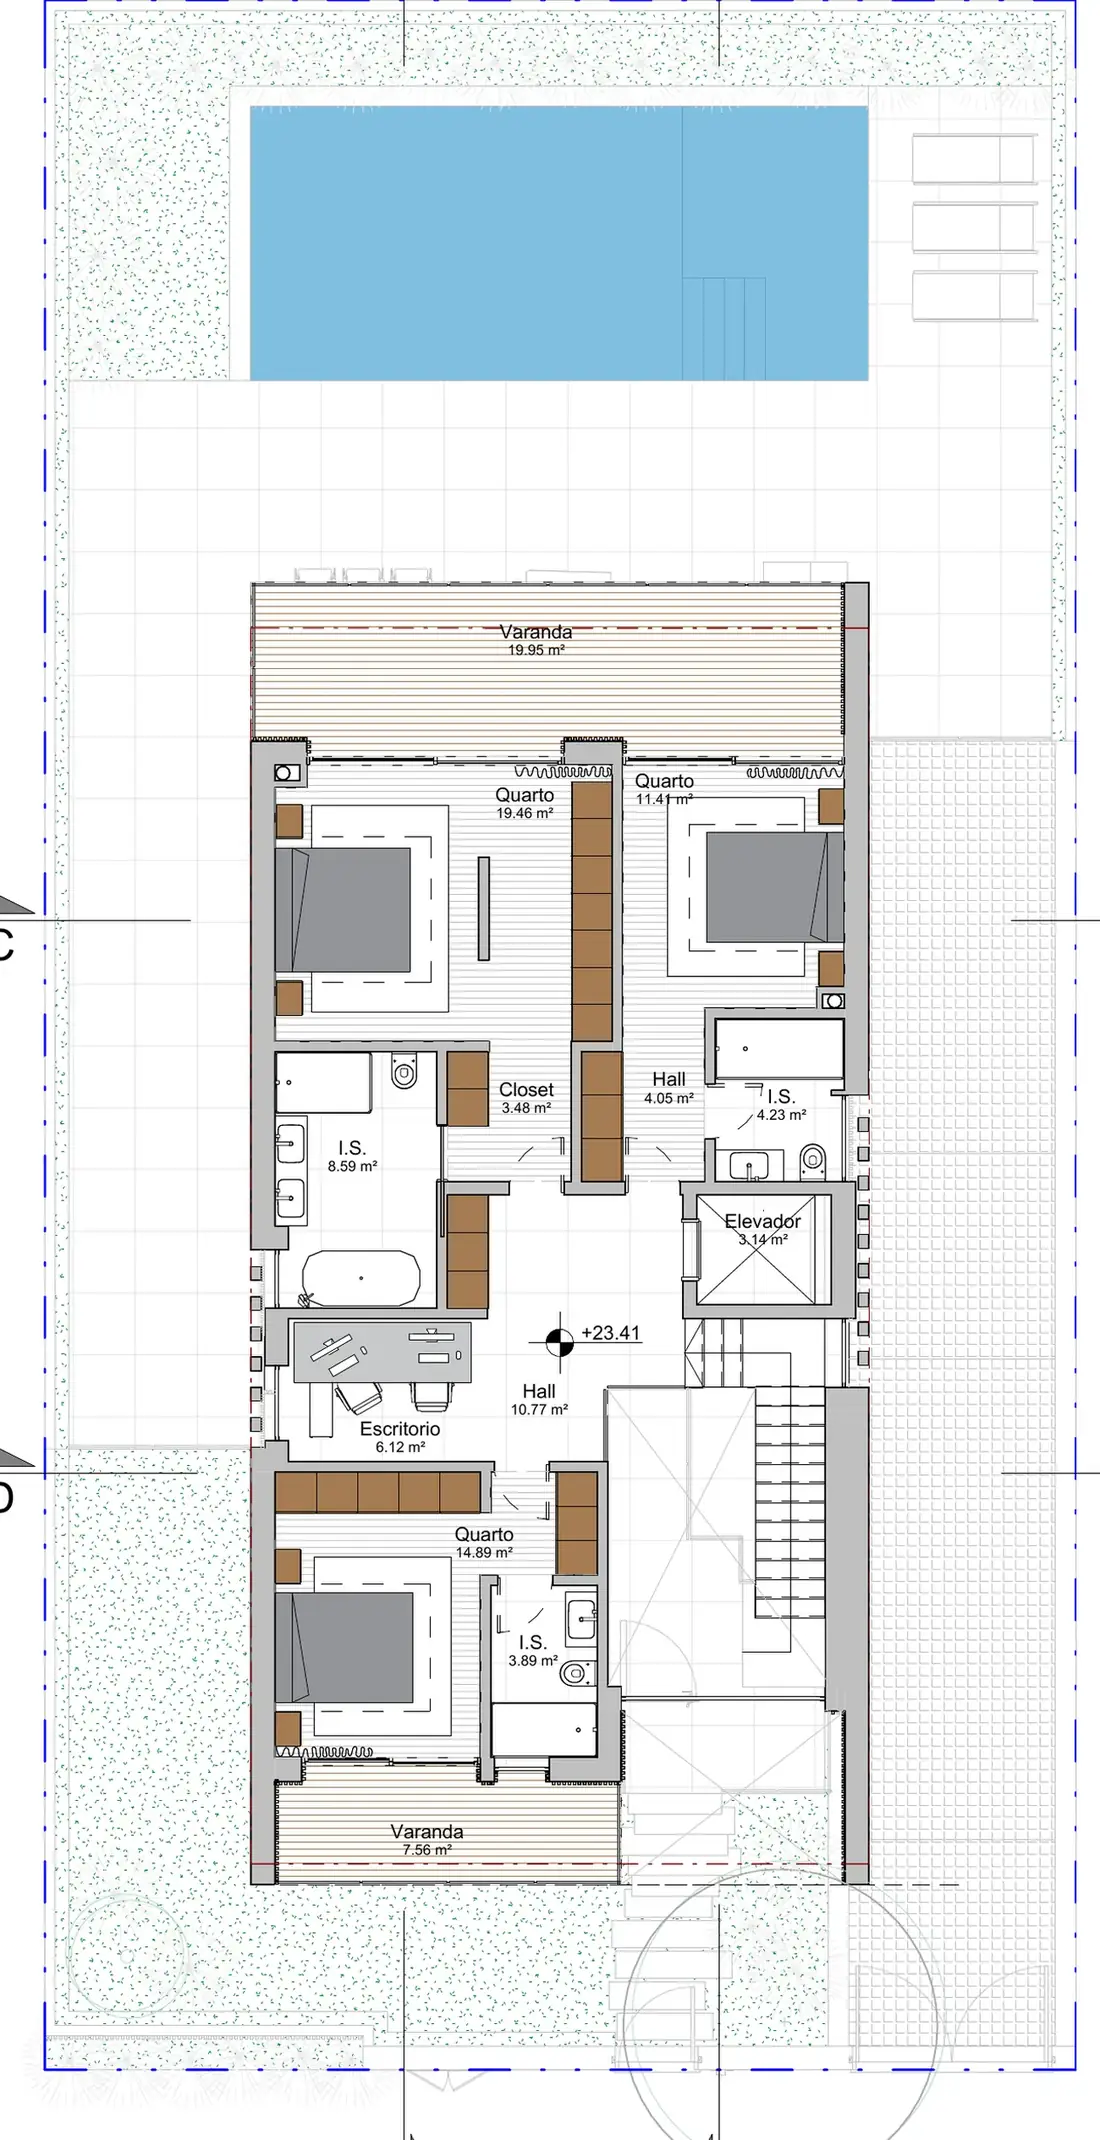
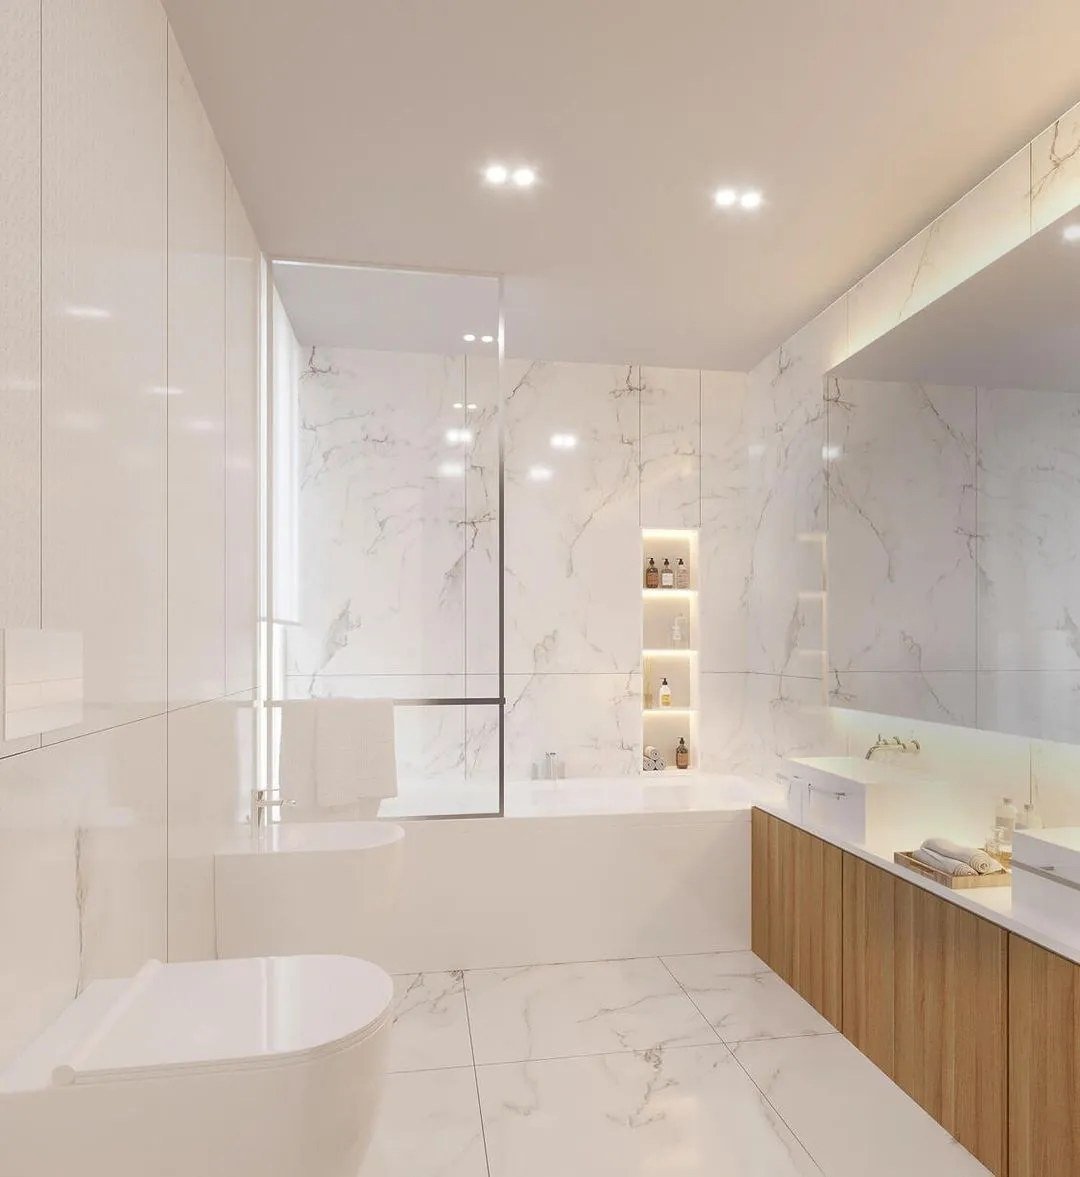
The lift takes you up to the bedroom floor and into a central hall with a 3.35 m ceiling, where the open-plan study sits by the window. Around the hall are three suites, each with its own bathroom. The master suite has a walk-in closet and opens onto the large balcony over the pool, shared with the second suite. The third suite faces the street and has a balcony of its own.
Wellness, garage and the technical heart of the house
Beneath all of this is a whole floor you cannot see from the street. The garage takes four cars, has a private ramp and an electric vehicle charger. Next to the lift is the wellness room, with a private gym, indoor sauna and jacuzzi, served by its own bathroom. This is also where the systems that set the house apart live: the battery bank and the water reserve.
A Schindler 3000 lift linking the three floors
The three floors are served by a private Schindler 3000 lift, the Swiss manufacturer's residential model: a 630 kg cabin for up to eight people, three stops from level -1 to the bedroom floor, travelling at 1.0 m/s. On the ground floor the lift is a marble volume within the open space itself, against the east wall, with its door facing the kitchen island and the lounge, the open staircase beside it and the television wall next along. From the garage to the master suite without a single step, with direct access to the wellness room. It is the detail that turns a three-storey villa into a home for every age and for life, and it is rare in new villas in the Algarve.
A self-sufficient villa in the Algarve: solar power, 90 kWh of batteries and a water reserve
Many new houses in the Algarve have solar panels. Few have real energy independence. The difference is storage: without batteries, a solar house switches off at sunset and goes dark at the first power cut. Caetano Soul Villa was designed the other way round. The whole roof is a photovoltaic plant and the energy left over during the day is stored in a 90 kWh battery bank, six to seven times the capacity of a typical home battery.
Several days without the grid
A family uses on average 10 to 15 kWh a day. With 90 kWh in storage and the panels recharging every morning, the villa runs for several days in a row with no grid and no sun, typically more than a week under normal use. It is not an emergency system that lights two bulbs: the heated pool, the air conditioning, the lift, the kitchen and the electric car charger keep working. Day to day, this means much lower electricity bills and a car charged with solar energy in your own garage.
Water guaranteed when the supply fails
The house holds a 5,000-litre reserve of mains water, stored on site and always available. That is enough for around eight days of normal use by a family of four, or several weeks with careful use, during supply cuts, network failures or periods of restriction.
Satellite internet, independent of local operators
Internet arrives by Starlink satellite, included with the villa. It does not depend on fibre, cable or local mobile masts. When the terrestrial network goes down, remote work, video calls, home automation and video surveillance stay online. During the blackout of 28 April 2025 this is what most homes were missing.
It is a self-sufficient home in the literal sense: it produces and stores its own energy, keeps its own water reserve and has its own connection to the world. It remains connected to the public networks and uses them when convenient, but it does not depend on them. For anyone looking for a sustainable villa in the Algarve with solar power and batteries, this is the difference between having panels on the roof and having independence. Autonomy figures are estimates based on average consumption; the equipment specifications are in the sales dossier.
Materials and architecture
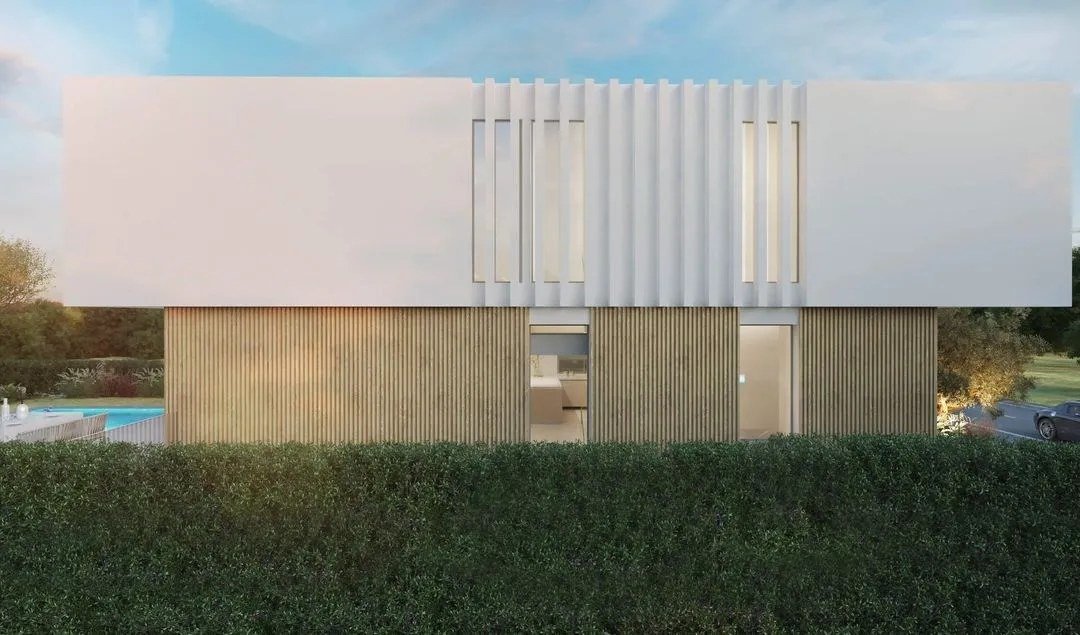
The design is by PLAN Associated Architects, of Almancil. White rendered volumes, thermally broken aluminium frames in anthracite with double glazing, light grey WPC slats and glass balustrades. The building footprint is 134.7 m² on a 452 m² plot, with 374.8 m² of gross construction area and 299.2 m² of usable area over three floors. The pool has a safety net in accordance with standard NP 4500:2012.
Why Faro, and why Alma de Faro
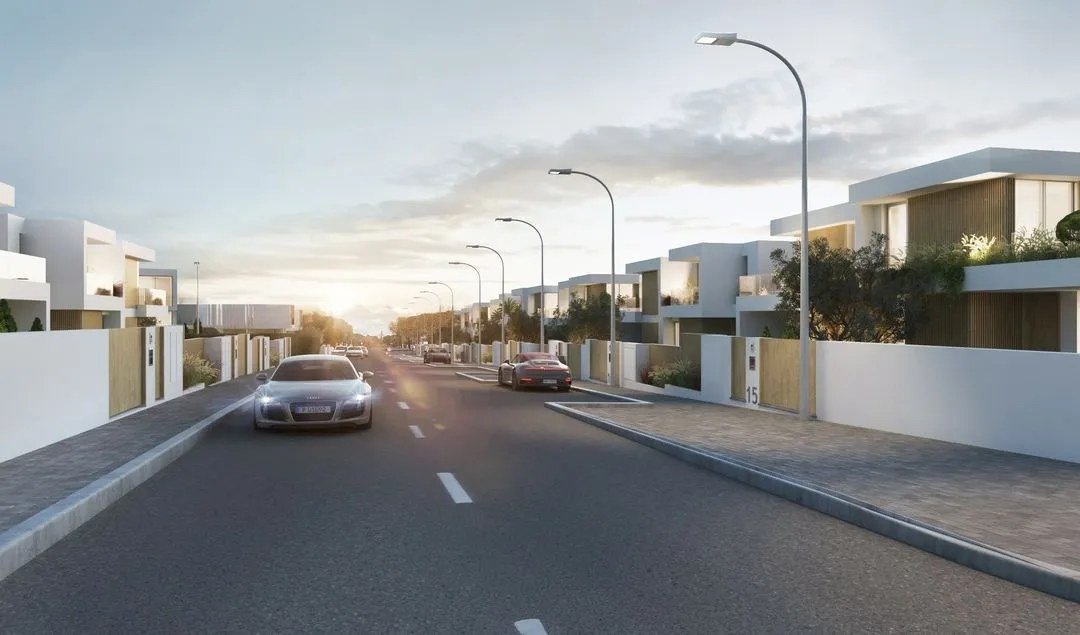
Alma de Faro is a new residential development in the parish of Montenegro, with more than 90% of plots sold. It is in one of the few areas of the Algarve that brings together, within minutes, an international airport, a district capital with a hospital, university, marina and shops open all year round, a natural park on the doorstep and the beach 3.1 km away. For buyers comparing it with Quinta do Lago or Vale do Lobo, Caetano Soul Villa is 15 to 20 minutes from both, with access to the same golf courses, beaches and restaurants, but in a new, turnkey house at a fraction of the price per m² asked inside the Golden Triangle.
Buying a new villa in Faro directly from the developer
Caetano Soul Villa is not listed with an agency. It is sold off-plan, directly by the developer, Caetano Investments, Unipessoal Lda, a Caetano Group company. In practice this changes three things for the buyer. The price is the price: €1,500,000 turnkey, with no agency commission added, and with the heated pool, lift, solar system, 90 kWh of batteries, water reserve and Starlink included. And you speak directly with the people who know the project, the plot and the schedule.
How an off-plan purchase works
The process is the usual one in Portugal. First, the complete dossier with plans, specification and schedule. Then the promissory purchase agreement, with a deposit, and staged payments according to the schedule in the dossier. Finally, the deed and turnkey handover, with the house ready to live in.
Next steps
The first step is to request the full dossier, with plans and specifications, at caetanosoul.com. Anyone who wants to see the project in detail can book a video call with the developer; anyone who wants to see the plot and the development can visit Alma de Faro by appointment. Direct contacts: sales@caetanosoul.com and WhatsApp +351 916 397 501.
Discover Caetano Soul Villa, a new self-sufficient 4-bedroom villa at Alma de Faro, Faro. Dossier, plans and contacts on the brand's website.
View the villa